Why Does Sour Service Limit Weld Hardness to 22 HRC?
A sour-service weld can look excellent and still contain the conditions that make it vulnerable to sulfide stress cracking.
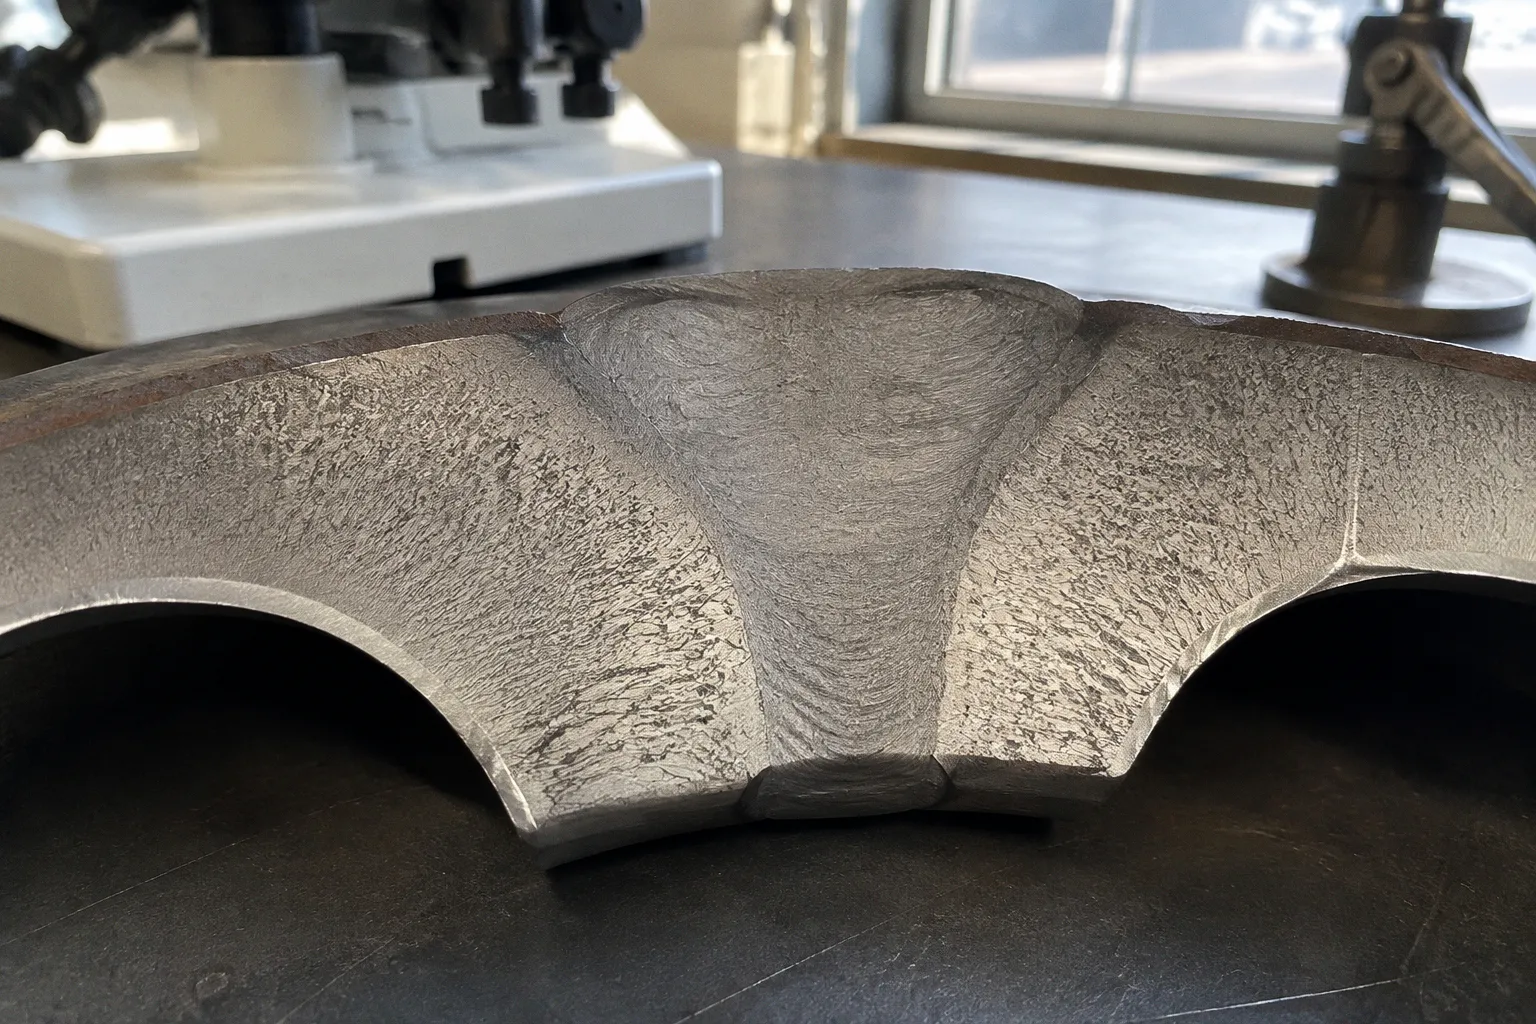
The bead may have a clean profile, the visual inspection may be satisfactory, and the radiograph may show no unacceptable volumetric defect. None of those checks, by themselves, tells you whether the weld metal or heat-affected zone has become too hard for the intended hydrogen sulfide environment.
That is why hardness receives such disproportionate attention in petrochemical fabrication. For carbon and low-alloy steels covered by the relevant sour-service provisions, 22 HRC is used as a control limit. It is not a guarantee that a component below the limit can never crack, and exceeding it does not mean that failure is certain. It does mean that the material has moved into a condition with greater susceptibility to hydrogen-assisted damage, especially when tensile stress, a susceptible microstructure, and a wet H₂S-containing environment occur together.
The number is therefore less a magic boundary than a practical engineering control. It gives designers, fabricators, and inspectors a measurable way to restrict one of the most important contributors to sulfide stress cracking: excessive local hardness in the base metal, weld deposit, or heat-affected zone.
The Mechanics of Sulfide Stress Cracking in Petrochemical Welds
Sulfide stress cracking, or SSC, is not simply ordinary corrosion progressing until a wall becomes too thin. It is a hydrogen-assisted cracking mechanism. The metal can retain its general shape and appear sound while a crack develops internally and grows under tensile stress.
In a sour environment, hydrogen sulfide participates in electrochemical reactions at the steel surface. Atomic hydrogen generated during those reactions can enter the metal and diffuse through its microstructure. Some hydrogen remains mobile; some accumulates at locations such as inclusions, interfaces, dislocations, grain boundaries, and other microstructural discontinuities.
The risk becomes more serious when three conditions overlap:
- a source of hydrogen, such as a wet environment containing H₂S;
- tensile stress, including applied stress, residual welding stress, or both;
- a susceptible material condition, often associated with high hardness and unfavorable microstructure.
Hydrogen does not need to weaken every part of the steel equally. A local hard region, a metallurgical interface, or a stress concentration can provide a preferred site for crack initiation. Once a crack begins, the combination of hydrogen embrittlement and tensile stress can allow it to grow with limited visible plastic deformation.
That is one reason SSC is particularly dangerous in welded construction. A weld joint is not a uniform piece of steel. It contains several metallurgical regions produced by different thermal and solidification histories:
- the parent metal, with its original composition and heat treatment;
- the weld deposit, formed from the filler metal and diluted base metal;
- the heat-affected zone, where the base metal was heated and transformed but did not melt.
The HAZ is especially important because its properties can vary sharply over a short distance. Near the fusion boundary, the peak temperature is high enough to alter the original structure. Farther away, the material experiences a different thermal cycle. Cooling rate, carbon equivalent, section thickness, preheat, interpass temperature, and restraint all affect the resulting microstructure.
A hard HAZ region may therefore exist even when the base material supplied by the mill was acceptable and the weld deposit itself is within the required range.
The 22 HRC value is best understood as a hardness-control criterion: it reduces the likelihood of creating a particularly susceptible material condition, but it is not a guarantee that every steel below it is immune to SSC.
The H₂S partial pressure is another part of the assessment. Under NACE MR0175 / ISO 15156, the commonly cited gas-phase threshold for sour-service consideration is 0.05 psi, or approximately 0.34 kPa, subject to the standard’s scope and environmental provisions. That threshold is not the same thing as a prediction that cracking will occur. It is an input to the service classification, which must also consider factors such as water, temperature, pressure, pH, chloride content, exposure conditions, and the specific material.
Defining the 22 HRC Threshold: NACE MR0175 and MR0103 Standards
The 22 HRC limit is associated with requirements for carbon and low-alloy steels in sour environments. NACE MR0175, now used together with ISO 15156, addresses oil and gas production environments. NACE MR0103 addresses materials for refinery and related processing environments. The documents do not turn hardness into a complete description of material performance; they use hardness limits alongside restrictions on material chemistry, heat treatment, fabrication, and service conditions.
For field and shop work, 22 HRC is commonly related to approximately 237 HBW or 248 HV. The conversion between scales is not a substitute for following the applicable standard and test method. A Vickers microhardness traverse across a polished weld cross-section answers a different practical question from a portable hardness reading taken on an accessible pipe surface. Surface condition, geometry, calibration, test location, and instrument limitations all affect the result.
The relevant regions normally include:
- Parent metal: the steel forming the vessel, pipe, fitting, or structural component. Its chemistry, manufacturing history, and prior heat treatment establish the starting condition.
- Weld deposit: the solidified filler and diluted base metal. Filler selection, dilution, cooling, and any subsequent heat treatment affect its hardness.
- Heat-affected zone: the area next to the fusion line that was thermally transformed without melting. This is often the most difficult region to control because the thermal cycle changes over a very short distance.
A weld deposit reading of 20 HRC does not compensate for a HAZ reading of 26 HRC. Where the applicable specification sets a maximum for the joint, the local maximum matters; an average can conceal the very hard spot that creates the concern.
| Zone | Why it is tested | Main source of risk |
|---|---|---|
| Parent metal | Confirms that the supplied and processed steel remains within the required material condition | Original chemistry, prior heat treatment, cold work, or local processing |
| Weld deposit | Verifies the effect of filler chemistry, dilution, and solidification | Filler selection, cooling rate, and post-weld condition |
| Heat-affected zone | Checks the region most directly altered by the welding thermal cycle | Rapid transformation, local chemistry, restraint, and section thickness |
Hardness testing is typically performed after the final processing condition relevant to service, including PWHT when PWHT is part of the qualified production procedure. The test surface may need grinding, machining, or polishing so that the method produces a reliable reading. That preparation should expose the representative material condition, not remove a hard layer simply to produce a lower number.
The exact location and pattern of readings depend on the governing standard, project specification, weld configuration, and test method. In qualification work, a microhardness traverse commonly crosses the weld metal, fusion boundary, and HAZ. The purpose is not to collect a convenient average. It is to identify local peaks and confirm that the procedure does not create a non-compliant region.
The Role of Microstructure: Why Untempered Martensite Fails
Hardness matters because it can indicate a material condition associated with SSC susceptibility. It is not, however, a complete microstructural analysis.
During welding, the region adjacent to the fusion line may be heated into the austenitic range. On cooling, the austenite can transform into different products depending on composition and cooling rate. Those products may include ferrite, pearlite, bainite, or martensite, along with mixed structures. The actual result varies through the HAZ rather than changing uniformly across it.
Martensite is hard because its formation leaves a supersaturated, distorted crystal structure. Fresh, untempered martensite also carries substantial internal stress and can provide a particularly unfavorable combination of hardness, low ductility, and hydrogen sensitivity. In a sour environment under tensile stress, that combination can support crack initiation and propagation.
But hardness alone does not uniquely identify the amount of untempered martensite. Two regions can have similar hardness for different metallurgical reasons, and a higher hardness reading does not provide a simple one-to-one measurement of martensite fraction. Alloying elements, prior austenite grain size, transformation products, tempering history, carbon content, and test location all matter.
That distinction is important. The 22 HRC value is not a sharp physical border below which susceptible microstructures cannot exist. It is a conservative and practical limit used to control the overall risk associated with hard material conditions. Staying below it improves the material’s position within the applicable sour-service framework; it does not replace proper material selection, stress control, environmental assessment, or welding-quality control.
Why the HAZ is often the critical location
The HAZ can harden when the welding thermal cycle is followed by sufficiently rapid cooling. Thick sections may extract heat quickly, while high restraint can increase residual stress. A steel with a higher carbon equivalent may also be more capable of forming hard transformation products than a lower-hardenability steel under the same nominal welding conditions.
This is why the same welding process can produce different hardness results on different components. Changes in any of the following can shift the result:
- base-metal grade and heat number;
- carbon equivalent and alloying content;
- plate or pipe thickness;
- joint design and restraint;
- preheat and interpass temperature;
- heat input and travel speed;
- ambient conditions and cooling between passes;
- PWHT temperature, holding time, and heating or cooling rate.
A hardness reading above the limit does not prove that the entire component will fail. It does show that the joint does not meet the intended hardness control and that the procedure, material condition, or post-weld treatment needs investigation before acceptance.
Managing Hardness Through Welding Procedure Qualification and PWHT
The WPS and its supporting PQR are where the material assumptions are tested against an actual weld. For sour-service work, qualification should demonstrate that the selected base metal, filler, welding variables, and final heat-treatment condition produce a joint compatible with the applicable requirements.
That demonstration is more useful when it represents production realistically. A coupon made from a thin plate with a forgiving thermal cycle may not represent a thick vessel wall. A coupon tested before PWHT does not establish the condition of a production weld that will be heat-treated later. Conversely, a production weld cannot automatically be assumed compliant because a similar-looking joint passed under a different procedure.
Several controls deserve particular attention.
1. Filler-metal selection
The filler must be compatible with the base metal, welding process, service requirements, and any PWHT cycle. A familiar classification is not enough by itself. Deposited chemistry, dilution, hydrogen control, storage, and the expected as-welded or post-weld condition all belong in the qualification review.
Nickel content also requires attention. For the carbon and low-alloy steel provisions commonly associated with the 22 HRC criterion, the relevant requirements may restrict nickel to less than 1% by mass fraction in the material or deposited weld metal, depending on the provision being applied. Higher-nickel materials are not automatically interchangeable with low-nickel carbon steels. They may fall under different material requirements or require a separate assessment.
2. Thermal-cycle control
Preheat and interpass temperature help control cooling. In many cases, maintaining an appropriate thermal condition reduces the chance of forming excessively hard transformation products in the HAZ. Heat input also influences cooling rate, but simply increasing heat input is not a universal solution. Excessive heat can affect toughness, distortion, grain structure, and production quality.
The qualified range matters. A WPS should not be treated as a general recommendation detached from its essential variables. Changing thickness, process, consumable, preheat, interpass temperature, or heat input can change the HAZ hardness even when the nominal steel grade remains the same.
3. Representative qualification thickness
The qualification coupon needs to support the production thickness range required by the governing code and project specification. A procedure qualified on a relatively thin section may not predict the same cooling behavior in a much thicker component. The production joint may require a different thermal strategy or a qualification that directly covers the heavier section.
4. Final heat-treatment condition
If PWHT is specified for the production weld, the qualification should include the relevant PWHT cycle. Temperature, holding time, heating rate, cooling rate, furnace arrangement, and local temperature uniformity can all affect the final condition.
PWHT is often used to temper hard HAZ regions, reduce residual stress, and bring hardness into the required range. It is not universally mandatory solely because the service contains H₂S. Some welds may meet the applicable hardness requirement in the as-welded condition, provided the materials, procedure, code, and project specification permit that condition and the testing demonstrates compliance.
PWHT should therefore be treated as a controlled metallurgical operation, not as an automatic cure. A cycle suitable for one steel chemistry may be inadequate for another. Overheating or holding for an unsuitable duration can introduce other problems, while insufficient treatment may leave local hardness above the limit.
Hardness testing is a survey, not a single number
A useful survey is designed to find local maxima. Depending on the applicable requirements, readings may be taken across the weld metal, fusion boundary, and HAZ, and may include both cap and root regions. The test method should suit the geometry and the required resolution.
Portable testing can be valuable for production inspection, but it has limitations on curved, rough, thin, or difficult-to-access surfaces. Vickers microhardness testing on a prepared cross-section provides finer detail across narrow HAZ regions, but it requires destructive sampling and controlled surface preparation.
The result should be interpreted together with the procedure, material certificates, heat-treatment records, and test location. A single result above the specified maximum should not be averaged away. It calls for a technical disposition: verify the test, examine the local metallurgy and processing history, and determine whether repair, additional treatment, procedure revision, or requalification is necessary.
Material Constraints: Nickel Content and H₂S Partial Pressure Factors
Hardness is only one part of the sour-service decision. The environment and the material chemistry can change the level of risk even when a hardness reading appears acceptable.
Nickel content
Nickel is widely used to improve toughness and low-temperature performance, but its effect in sour service cannot be considered separately from the applicable standard and material class. The provisions for carbon and low-alloy steels commonly place restrictions on nickel content when the 22 HRC qualification route is used. A material with nickel above the permitted level may require different qualification, different environmental limits, or a different material selection altogether.
The practical lesson is straightforward: do not assume that a higher-alloy or higher-nickel filler can be substituted for a conventional low-alloy consumable simply because its nominal tensile strength is similar. The deposited chemistry, service environment, heat treatment, and governing material provision must line up.
H₂S partial pressure
The H₂S partial-pressure threshold is used to help classify the service environment. It is not a direct prediction of the time to failure, nor does it mean that H₂S below the threshold is automatically harmless. The actual assessment may involve gas composition, total pressure, temperature, liquid water, pH, chloride concentration, exposure duration, and the possibility of upset conditions.
This distinction matters during design review. A process stream that is described casually as containing a small amount of H₂S may still require a formal sour-service assessment. Conversely, a material requirement should not be imposed without confirming the actual service envelope and the standard provision that governs the equipment.
| Parameter | How it relates to sour-service control | Practical implication |
|---|---|---|
| Maximum hardness for applicable carbon and low-alloy steels | Restricts a material condition associated with increased SSC susceptibility | Check parent metal, weld metal, and HAZ where required |
| Nickel content | May determine whether the 22 HRC provision applies to the selected material | Confirm chemistry for both base material and deposited weld metal |
| H₂S partial pressure | Helps establish whether sour-service provisions are relevant | Assess it together with water, temperature, pressure, and chemistry |
| PWHT | Can temper hard regions and reduce residual stress when required by the qualified procedure | Use it when necessary and qualify the actual cycle; do not assume it is universal |
| Hardness test method and location | Determines whether local hard spots can be detected reliably | Match the method to the weld geometry and the governing requirement |
Corrosion-resistant alloys are governed by different provisions from carbon and low-alloy steels. Duplex stainless steels, martensitic corrosion-resistant alloys, and nickel-based alloys may have different hardness limits, environmental restrictions, and qualification requirements. The 22 HRC value should not be treated as a universal ceiling for every alloy used in sour service.
The Practical Bottom Line
The reason for the 22 HRC limit is not that a particular hardness reading predicts a guaranteed failure. The reason is that high local hardness often signals a material condition with lower tolerance for the combined effects of hydrogen, tensile stress, and an aggressive sour environment.
For a welding engineer or inspector, the useful question is not simply whether the weld is above or below a famous number. It is whether the complete fabrication route has produced a material condition that fits the service and the applicable standard.
That means establishing the environment first: H₂S partial pressure, water phase, temperature, pressure, and other relevant variables. It means selecting base metals and fillers whose chemistry and heat treatment are permitted for that environment. It means controlling preheat, interpass temperature, heat input, cooling, and restraint rather than relying on the nominal grade alone. It means qualifying the procedure on a representative joint and examining the local hardness of the weld metal and HAZ.
PWHT may be the right way to reduce hardness and residual stress, but it is not an automatic requirement for every sour-service weld. If the as-welded condition meets the governing requirements, the material and project specification may permit it. If the procedure produces an excessively hard HAZ, however, the result should not be dismissed because the average is acceptable or because the reading is only slightly above the limit.
The 22 HRC criterion is a practical line of control, not a promise of immunity and not a prophecy of certain failure. Used properly, it helps prevent a welding thermal cycle from creating exactly the kind of hard, stressed, hydrogen-sensitive region that makes SSC more likely. That is its value: not replacing engineering judgment, but giving that judgment a measurable and enforceable point of reference.