Pressure Vessel Head Forming: Cold vs Hot Pressing
Every pressure vessel shop that builds dished heads eventually reaches the same fork in the road: press the plate at room temperature, or heat it before the die ever touches it. The choice is not philosophical.
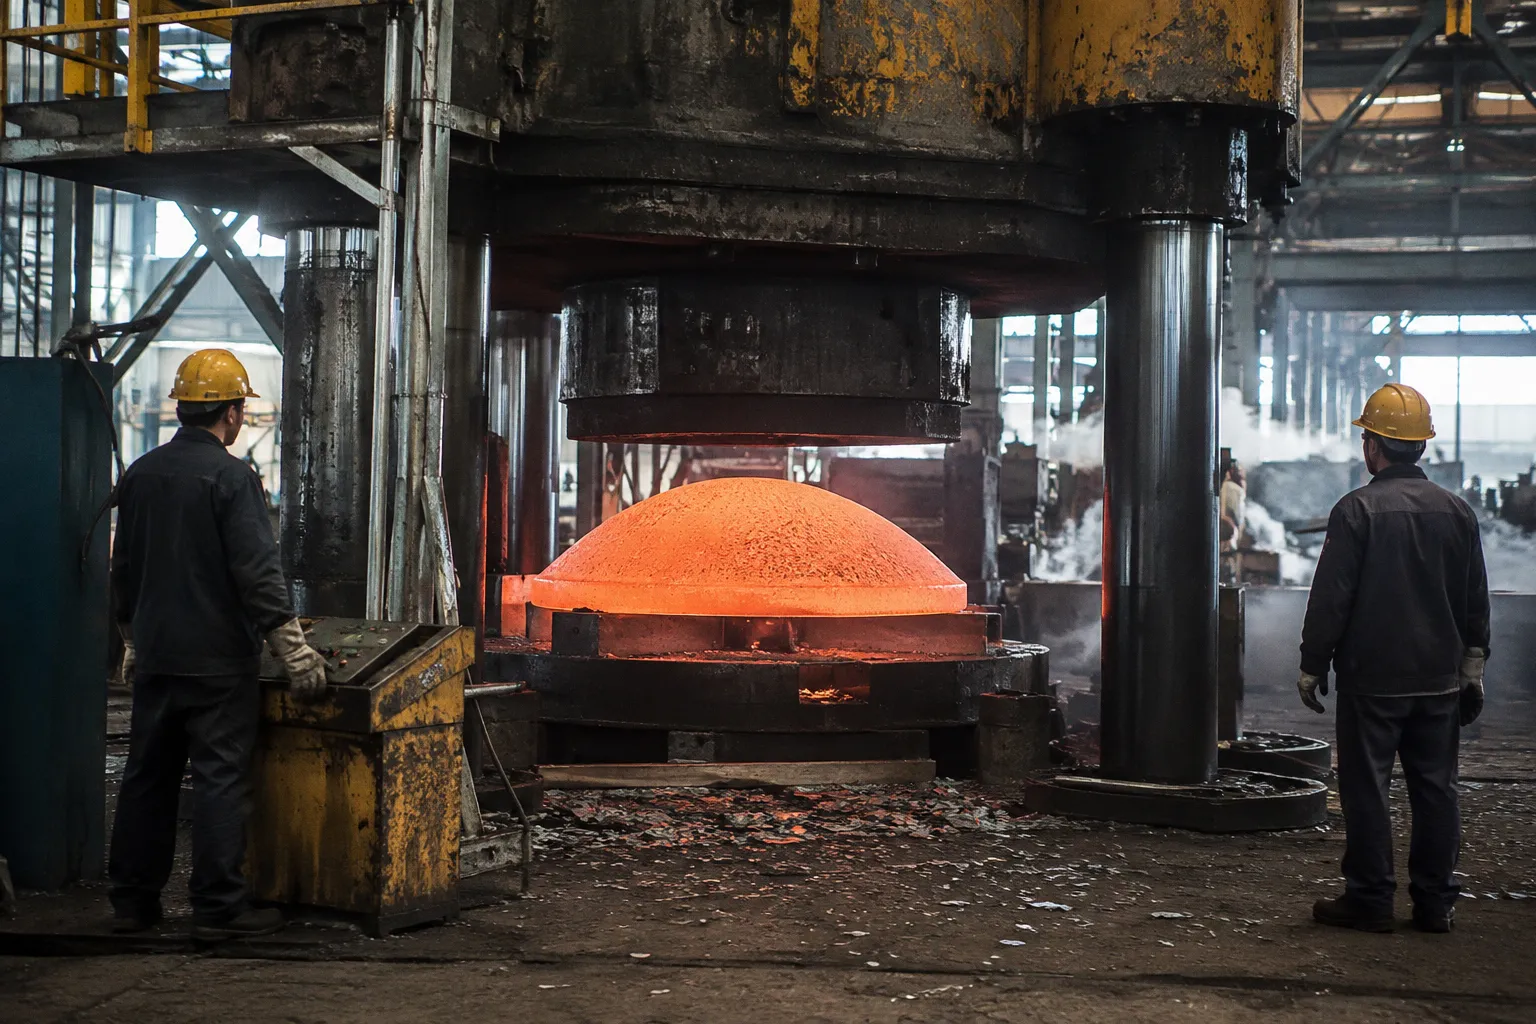
It is driven by plate thickness, material grade, head geometry, available press tonnage, furnace capacity, and the fabrication route required by the governing code.
Pick the wrong route and the penalty appears in a familiar sequence: excessive springback, a cracked knuckle, dimensions that drift after forming, an unplanned heat-treatment cycle, or a head that cannot be released because the forming record does not support the required inspection. The actual question is therefore more useful than the usual cold-versus-hot argument: which method fits the vessel being built, the material condition, and the documentation your shop can control?
Mechanical Dynamics of Cold Pressing and Strain Hardening
Cold pressing happens at or near room temperature. A hydraulic or mechanical press pushes a die into a flat blank—or drives the blank over a die, depending on the forming arrangement—until the plate becomes a 2:1 elliptical, torispherical, or hemispherical head. There is no furnace soak and no thermal cycle before the main deformation. The plate goes in flat and comes out dished.
That apparent simplicity hides a demanding mechanical problem. The press must overcome the material’s resistance to deformation, friction at the tooling interface, and the changing geometry of the blank as the crown and knuckle develop. The load is not constant throughout the stroke. It can rise sharply as the contact area changes or as the remaining unformed region is forced into a tighter radius.
The principal metallurgical consequence is strain hardening. As the steel deforms below its recrystallization temperature, dislocations accumulate in the crystal structure. Yield strength and hardness increase, while available ductility decreases. The effect is useful when the formed head needs greater resistance to further plastic deformation, but it also leaves the component with higher residual stress and less forming reserve for a second operation.
That is why a forming route that looks acceptable on the first hit can become troublesome during trimming, flanging, or correction. The head has already spent part of its ductility budget. A second deformation at the knuckle or straight flange may be the point where a barely visible defect opens into a crack.
Cold pressing generally offers:
- Tight dimensional control for thin and moderate plate, provided the tooling and springback allowance are well established.
- A clean surface without furnace scale.
- No preheating fuel cost and no furnace bottleneck.
- A relatively short forming cycle.
- A straightforward visual inspection of the formed surface before later operations.
The price is press capacity. Once the wall thickness or blank diameter exceeds what the machine can form without excessive load, the process stops being economical and may stop being technically defensible. A press that reaches its nominal tonnage is not necessarily operating safely or consistently. The load curve, die stiffness, hydraulic stability, ram alignment, and ability to hold the blank all matter.
Springback is the other mechanical bill. It is usually manageable in thinner material, especially when the shop has reliable tooling compensation and a history of the same head geometry. It becomes less forgiving when the knuckle radius is tight, the plate is thick, or the material has a high yield strength. If the finished head must meet a precise profile, the fabricator may need an additional sizing operation. That operation adds another deformation step—and another opportunity to increase local strain.
Cold forming also does not distribute strain evenly. The crown, knuckle, and transition into the straight flange do different work. In a 2:1 elliptical head, the crown may experience the dominant membrane strain, while a torispherical head concentrates deformation around the knuckle. The location of maximum strain should be established from the actual geometry and forming sequence rather than assumed from a generic head drawing.
Cold pressing is not simply the cheaper option. It is the cheaper option only while the press, the geometry, and the material still leave enough forming margin.
One point deserves particular care with stainless steel. Cold work by itself does not sensitize stainless steel. Sensitization is associated with a relevant thermal exposure that allows chromium carbide precipitation at grain boundaries, typically in a temperature range and for a time dependent on the alloy and process. Cold forming can change strength, residual stress, and the material’s response to corrosion, but it should not be described as the direct cause of chromium carbide precipitation.
That distinction matters because the remedy is not automatic heat treatment after every cold-formed stainless head. The correct treatment depends on the stainless grade, its carbon content and stabilization, the forming history, the service environment, and the applicable construction code or project specification.
Thermal Requirements and Ductility in Hot Stamping Processes
Hot stamping, also called hot pressing or hot forming, heats the plate before it enters the main forming operation. The material is brought into a temperature range where deformation resistance falls and ductility improves. The exact window is not universal: it depends on the alloy, product form, thickness, heating method, holding time, and the metallurgical limits imposed by the material specification.
For some press-hardenable steels, a forming window in the broad range of roughly 800–930°C may be relevant. Standard carbon-steel operations can use higher temperatures, in some cases approaching about 1,150°C, but that figure is not a universal instruction for every pressure-vessel steel. The material specification and qualified procedure determine what temperatures are acceptable and how long the plate may remain at them.
The purpose of heating is mechanical, not cosmetic. At an appropriate forming temperature, the metal softens and can accommodate a larger amount of deformation before cracking. This makes it possible to form thick-wall plates and geometries that would demand excessive force from a cold press. The operation is particularly valuable when the knuckle transition, crown depth, or blank thickness creates a high local strain concentration.
Hot forming can also reduce springback because the material is shaped while its resistance to plastic flow is lower. That does not mean dimensional control becomes automatic. The head changes as it cools, and the final profile is affected by temperature uniformity, contact time with the die, cooling conditions, plate thickness, and restraint from the tooling. A hot-formed head still requires dimensional verification after it reaches the relevant inspection temperature.
Temperature uniformity across a large blank is a practical issue that is easy to underestimate. The surface may reach the target temperature while the center of a heavy plate is still colder. Conversely, prolonged furnace exposure can produce excessive grain growth, oxidation, or undesirable changes in the material condition. A qualified hot-forming procedure therefore has to control more than the furnace display: it must address heating rate, soaking, transfer time, forming temperature, die contact, cooling, and any subsequent heat treatment.
Hot stamping generally offers:
- Better formability for thick plate and demanding geometries.
- Lower forming loads than the equivalent cold operation.
- Reduced springback and more predictable shaping of difficult transitions.
- Lower risk of cold-forming cracks where the material and geometry would otherwise consume the available ductility.
- A practical route for heads that cannot be formed within the capacity of the available cold press.
The disadvantages are equally concrete. Carbon and low-alloy steels exposed to furnace temperatures develop oxide scale. That scale must be removed where it could interfere with dimensional checks, nondestructive examination, weld preparation, or the quality of the finished surface. Descaling may involve mechanical methods, abrasive treatment, machining, or pickling, depending on the material and process.
Hot forming also adds more variables to the production record. A cold operation can often be described mainly through blank condition, tooling, press load, stroke, and inspection. A hot operation must document the thermal cycle as well. A temperature excursion, uneven heating, excessive transfer delay, or uncontrolled cooling can affect the final properties even if the head looks dimensionally correct.
For stainless steels and high-alloy materials, heating is not a generic solution to difficult forming. The permitted temperature range may be narrow, and the consequences of holding too long or cooling incorrectly can be more serious than the original forming problem. Duplex and super-duplex grades, for example, require close control of phase balance and exposure conditions. High-nickel alloys may have their own restrictions related to grain structure, cracking, or precipitation. The forming temperature must come from the alloy-specific procedure, not from a carbon-steel furnace habit.
Navigating ASME Fiber Elongation and Stress-Relief Requirements
This is the part that often decides whether a shop chooses cold forming. ASME Section VIII does not simply prohibit cold-formed pressure vessel heads. It places conditions around the amount of deformation, the material, the geometry, and the required post-forming treatment. The exact applicable requirement must be checked against the current code edition, the material specification, and the construction category of the vessel.
A commonly used control point is the 5% cold-forming fiber-elongation threshold. When the applicable code provisions identify cold forming above that limit as requiring post-forming heat treatment, the fabricator must either keep the calculated strain within the permitted range or plan and qualify the required heat-treatment cycle. The threshold is not a universal substitute for engineering review, and it should not be treated as though every head geometry reaches the same value at the same location.
The most heavily strained fiber is identified from the geometry and forming method. In one head it may be associated with the crown; in another, particularly a torispherical configuration, the knuckle may govern. Blank diameter, thinning, local radius, material strength, and the sequence of forming hits all affect the result.
The practical options are straightforward, even if the calculations are not:
1. Determine the expected fiber elongation from the actual head geometry and forming route.
2. Compare the result with the applicable code and project requirements.
3. If the deformation remains within the permitted limit, retain the calculation and forming records as part of the manufacturing documentation.
4. If the limit is exceeded, qualify and schedule the required heat treatment, or revise the route so the deformation is reduced.
5. If the cold operation would create excessive load, cracking risk, or poor dimensional control, evaluate hot forming instead of forcing the press to do work it was never designed to perform.
The 5% fiber-strain threshold is not a suggestion. It is a process decision that can become a heat-treatment requirement if the forming calculation crosses it.
The usual misconception is that a cold-formed head is automatically non-compliant. That is not the right conclusion. Cold-formed heads are routinely manufactured for code-stamp service when the forming strain, material condition, heat treatment, examination, and records satisfy the applicable requirements.
The opposite misconception is just as dangerous: that staying below 5% makes every other issue disappear. It does not. The head still has to meet profile, thickness, weldability, surface, examination, and material requirements. Local thinning can matter even when a simplified strain estimate looks acceptable. The forming sequence can leave residual stress or distortion. A head can also be dimensionally wrong without violating a single fiber-elongation limit.
Stress relief should therefore be discussed as a code-controlled operation, not as a universal punishment for using a press. The required treatment may depend on the material group and the extent of cold work. Some stainless grades or product conditions may require solution annealing for reasons connected to corrosion resistance or material condition; others may not. Carbon and low-alloy steels have their own rules related to thickness, material specification, welding, service, and the governing code paragraph. A furnace cycle selected by habit is not a substitute for a code review.
Material Integrity: Stainless Steel Annealing vs Carbon Steel Scaling
The post-forming story diverges sharply by material. Treating every head as though it has the same thermal history is how a manageable fabrication choice turns into a materials problem.
Stainless steel: distinguish cold work from sensitization
Cold forming stainless steel increases strength and hardness and can raise residual stress. It may also reduce ductility in the formed regions. Those are real consequences, and they may be relevant to subsequent forming, machining, welding, and service performance.
Sensitization is a different mechanism. It generally requires an appropriate thermal exposure that permits chromium carbides to precipitate at grain boundaries. Cold forming at room temperature does not, by itself, create that precipitation. A stainless head that has only been cold-formed should not automatically be described as sensitized, nor should every such head be sent through a solution-annealing cycle without checking the alloy and the governing requirements.
Where solution annealing is applicable, the treatment is selected for the particular grade and product condition. Austenitic stainless steels may commonly be solution annealed at a high temperature—often around 1,050°C for certain grades and procedures—and rapidly cooled, frequently by water quenching, to limit re-precipitation during cooling. But that is a grade- and procedure-dependent practice, not a universal instruction for all stainless steels.
The decision can be affected by:
- Austenitic, ferritic, martensitic, duplex, or precipitation-hardening metallurgy.
- Carbon content and whether the grade is stabilized.
- The amount and distribution of cold work.
- A preceding or subsequent welding thermal cycle.
- The corrosive service, including chloride exposure or other conditions that make intergranular corrosion relevant.
- The requirements of ASME, the material specification, the purchaser, and the qualified manufacturing procedure.
For austenitic stainless steel, the concern may be restoring corrosion resistance and removing the effects of substantial cold work where the code or service condition requires it. For duplex and super-duplex stainless steels, the treatment must also protect phase balance and avoid harmful precipitation. A cycle suitable for one stainless family can be inappropriate for another.
The correct wording is therefore conditional: if the applicable grade, code provisions, and service conditions call for solution annealing after forming or after the relevant thermal history, the treatment must be carried out using a qualified cycle, followed by the required cooling and inspection. It is not sound practice to turn a commonly used treatment into a blanket rule.
Carbon steel: scale, cooling, and material condition
For carbon-steel heads formed hot, the first visible consequence is usually oxidation. Iron oxide scale develops during furnace exposure and may remain on the surface after forming. It can obscure surface discontinuities, interfere with accurate profile checks, contaminate weld preparation, and complicate nondestructive examination.
Descaling is therefore a normal part of the route. Mechanical descaling may be appropriate for some surfaces; machining can be needed where tolerances or weld preparation demand it; pickling may be used under a controlled procedure. The method must suit the steel grade and the downstream inspection plan. Removing scale is not merely a cosmetic step. An inspector cannot evaluate a surface properly if the inspection medium is sitting on loose oxide or if the scale conceals a forming crack.
The thermal history also matters after the press stroke. A heavy plate may cool unevenly, creating distortion or residual stress. Cooling conditions should be controlled in accordance with the material and qualified procedure rather than left to an improvised spray or an unrecorded shop-floor delay. If normalizing, tempering, stress relief, or another post-forming treatment is required, it must be treated as part of the manufacturing route from the beginning.
This is especially important when the head will be welded to a shell or fitted with a nozzle. The head’s final condition has to be compatible with welding procedure qualification, hardness limits, toughness requirements, and any service-specific restrictions. The forming method is only one part of the integrity chain.
Sour and corrosive service
For sour service, the material certificate and forming record cannot be separated from the process history. Requirements associated with hardness, sulfide stress cracking, hydrogen-induced cracking, and environmental exposure may apply in addition to the ordinary pressure-vessel rules. Cold work, heat treatment, welding, and final inspection can all influence the suitability of the head.
The point is not that hot forming automatically makes a head safer, or that cold forming automatically creates a sour-service problem. The point is that the forming route must be evaluated together with the material grade, heat treatment, hardness control, weld procedure, and service specification. A process decision made only on the basis of press tonnage is incomplete.
Strategic Selection Based on Wall Thickness and Geometry
The cold-versus-hot decision becomes clearer when the shop stops treating it as a binary preference and instead looks at the whole manufacturing route.
| Decision factor | Cold pressing | Hot stamping |
|---|---|---|
| Forming temperature | At or near room temperature | Controlled elevated temperature selected for the alloy |
| Typical application | Thin to moderate plate within press capacity | Thick plate, high-strength material, or difficult geometry |
| Main mechanical effect | Strain hardening and residual stress | Lower deformation resistance during forming |
| Springback | Present and must be compensated | Reduced, but cooling distortion still requires control |
| Surface condition | Generally scale-free after forming | Oxide scale usually requires removal |
| Crack risk | Increases when strain and load exceed material or tooling limits | Often reduced for difficult heavy-wall transitions, provided the thermal cycle is correct |
| ASME cold-forming review | Fiber elongation and applicable post-forming treatment must be assessed | Hot-forming procedure and material thermal limits govern |
| Equipment | Hydraulic or mechanical press and suitable tooling | Furnace, press, temperature control, and descaling or finishing equipment |
| Production bottleneck | Press capacity and forming sequence | Furnace capacity, transfer time, cooling, and finishing |
| Best fit | Repeatable geometries where dimensional control and clean surface matter | Heavy-wall or tight-radius heads that exceed practical cold-forming limits |
A useful selection sequence is:
1. Start with the material, not the machine. Confirm the grade, product specification, delivery condition, thickness, and any service restrictions. A forming temperature that is acceptable for carbon steel may be wrong for stainless, duplex, or a high-nickel alloy.
2. Map the geometry. Identify the crown radius, knuckle radius, straight flange, head depth, blank diameter, and areas likely to experience concentrated strain. A standard 2:1 elliptical head and a torispherical head may place the critical deformation in different regions.
3. Check the press capacity using the real load curve. Nominal tonnage is only one number. Tooling stiffness, ram travel, blank restraint, die condition, and the press’s ability to maintain controlled force can determine whether the operation is repeatable.
4. Calculate or otherwise establish the relevant forming strain. If the cold route approaches or exceeds the applicable code threshold, include the required heat treatment in the original schedule. Do not wait until the head is formed to discover that the furnace is unavailable.
5. Evaluate the post-forming route. Cold forming may avoid scale but still require stress relief or another treatment. Hot forming may reduce forming load but add furnace exposure, descaling, dimensional correction, and possibly a material-specific heat treatment.
6. Plan inspection around the actual surface condition. A scale-covered hot-formed head is not ready for the same inspection sequence as a clean cold-formed head. Profile measurement, thickness mapping, visual examination, surface NDT, and weld preparation all need a defined point in the process.
7. Include the joining operation. The head is not an isolated pressing. Its final material condition must work with the shell, nozzle welds, heat-affected zones, and post-weld treatment. A forming route that looks efficient on its own may be poor once the complete fabrication cycle is considered.
Press tonnage is the silent gate on the cold side. The boundary between thin and moderate plate is not a universal thickness because it changes with material strength, head diameter, geometry, tooling, and machine capability. A supplier’s general capacity statement is not enough; the shop needs to know what the press can deliver on the actual blank and at the actual stroke.
Furnace capacity is the equivalent gate on the hot side. A heavy plate does not reach a uniform forming temperature simply because the furnace display has reached its set point. Soaking, transfer, die contact, cooling, and handling time belong in the production plan. The hotter route is not automatically faster, and it is not automatically more forgiving of poor process control.
The five-percent issue also belongs at the beginning of the discussion. Many cold-formed heads can approach or exceed an applicable fiber-elongation limit depending on their geometry and material condition. If a heat-treatment cycle is likely, reserve the furnace, define the cycle, and establish how the head will be inspected afterward. If the cycle is not available, revise the forming route before production rather than trying to rescue the decision later.
Hot pressing does not produce a better surface finish than cold pressing. It produces a more workable material condition during deformation, at the cost of oxide scale and a more complicated thermal record. Claims that hot forming leaves a superior finished surface confuse formability with surface quality. The final surface depends on descaling, machining, inspection, and handling after the press.
For stainless, duplex, super-duplex, and high-nickel alloys, the temperature window narrows quickly. Hot forming must be tied to alloy-specific metallurgy. Risks may include unsuitable phase balance, grain growth, precipitation, or cracking associated with an incorrect heating and cooling cycle. A furnace does not remove the need for engineering; it increases it.
The Process Decision Has to Survive the Paperwork
In pressure-vessel manufacturing, the best forming method is not the one that looks most impressive beside the press. It is the one that produces a sound head and leaves a defensible record of how that head was made.
For a cold-formed head, that record may need to show the material condition, blank and tooling details, forming sequence, dimensional results, strain assessment, and any required post-forming treatment. For a hot-formed head, the record expands to include furnace identification, temperature control, soak conditions, transfer time where relevant, forming temperature, cooling practice, descaling, and subsequent examination.
The documentation is not administrative decoration. It is how the manufacturer demonstrates that the actual head—not merely a similar head from a previous order—was formed within the qualified process. This becomes particularly important when the order combines thick plate, unusual geometry, stainless or duplex material, sour service, or a code-stamp requirement.
A sensible shop will also qualify the route on the features most likely to cause trouble:
- The transition from crown to knuckle.
- The straight-flange region and its weld preparation.
- Areas where multiple forming hits overlap.
- The thinnest locations after forming.
- Any region corrected by local pressing or mechanical sizing.
- Surfaces that will later receive nozzle welds or attachments.
The head should be checked after it has reached its relevant final condition, not only while it is still under the press. Thickness mapping can reveal localized thinning that visual inspection misses. Profile measurement can show springback or cooling distortion. Surface examination after descaling can expose cracks that were hidden under oxide. If heat treatment has been applied, hardness, corrosion-related testing, or other examinations may be required by the material and service specification.
Final Word
Cold pressing and hot stamping are not competing philosophies. They are two forming routes calibrated for different combinations of material, thickness, geometry, equipment, and code requirements.
Cold pressing is attractive when the press can handle the blank, the geometry is repeatable, the surface must remain clean, and the calculated deformation stays within the permitted route—or when the required post-forming treatment has been planned properly. Its liabilities are strain hardening, residual stress, springback, and the possibility of exceeding a code-controlled fiber-elongation limit.
Hot stamping earns its place when thick or strong plate, tight radii, or difficult transitions make cold forming mechanically wasteful or risky. Its liabilities are furnace control, scale, cooling distortion, material-specific thermal limits, and a longer process record.
Stainless steel needs especially careful language and careful metallurgy. Cold work can increase hardness and residual stress, but it does not itself sensitize the material. Sensitization is generally tied to a suitable thermal exposure. Solution annealing and rapid cooling may be appropriate for particular grades and code or service conditions, but they are not a universal response to every cold-formed stainless head.
Choose the method for the head you are actually building. The code does not care which process the shop prefers. It cares whether the material, deformation, heat treatment, dimensions, inspection, and records all support the finished vessel.